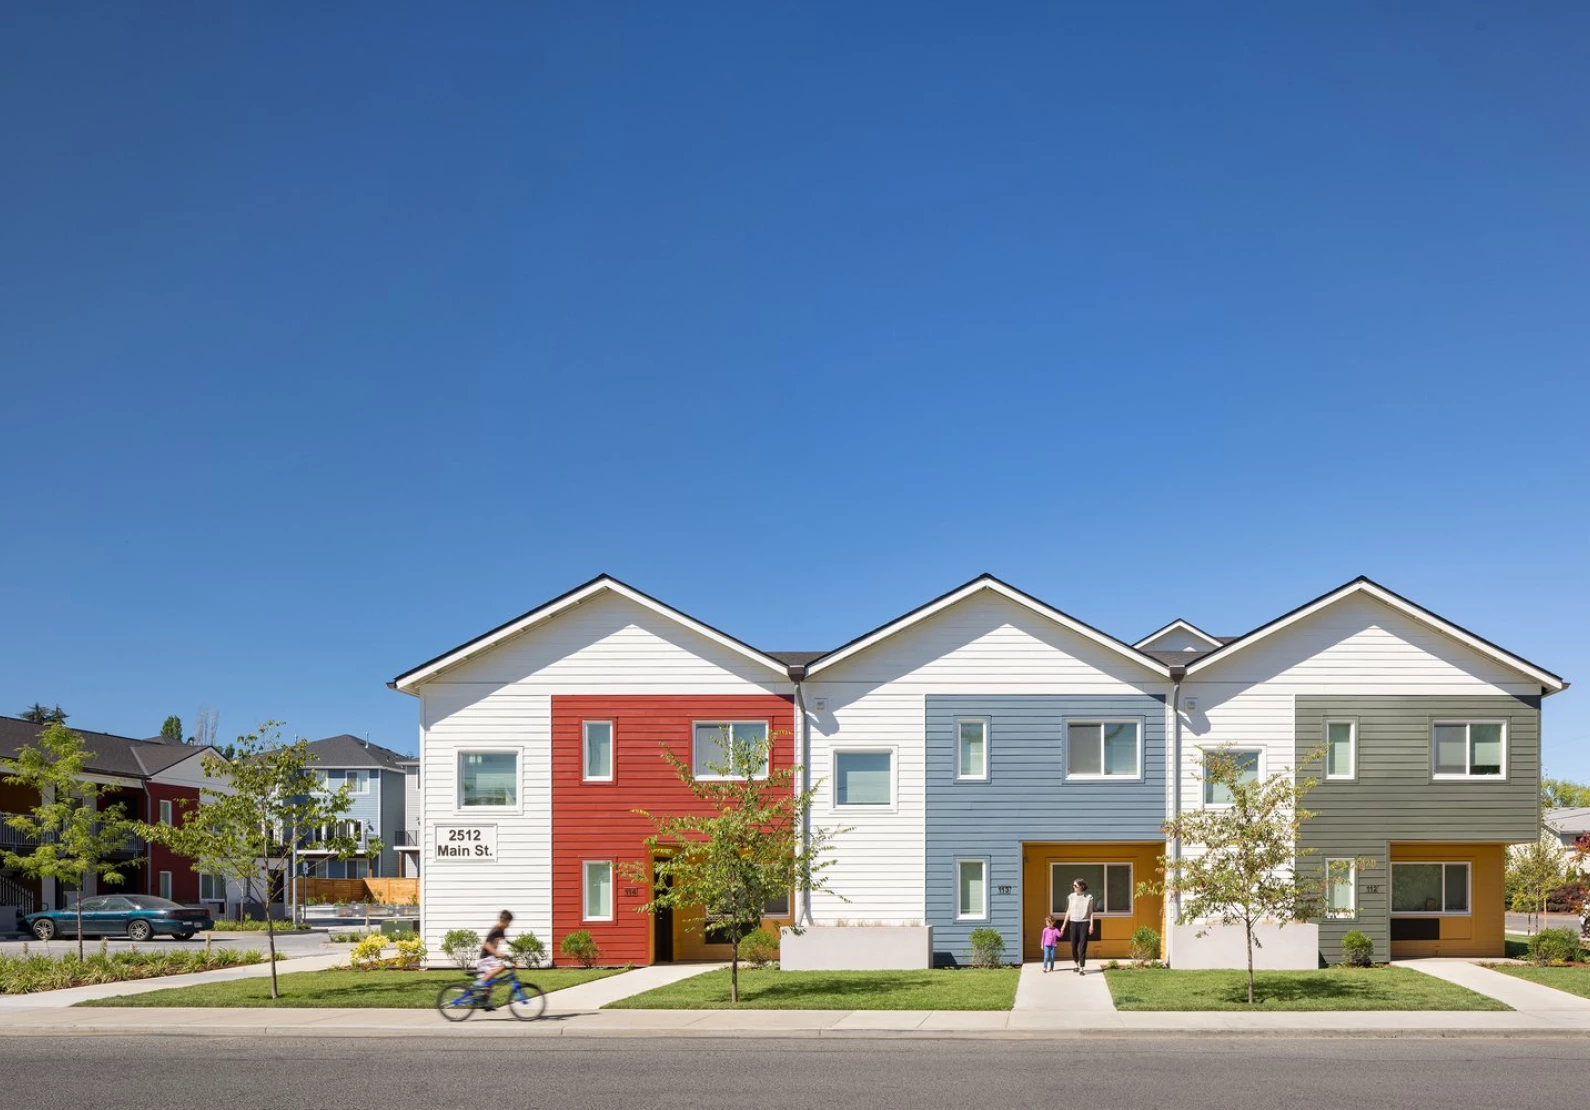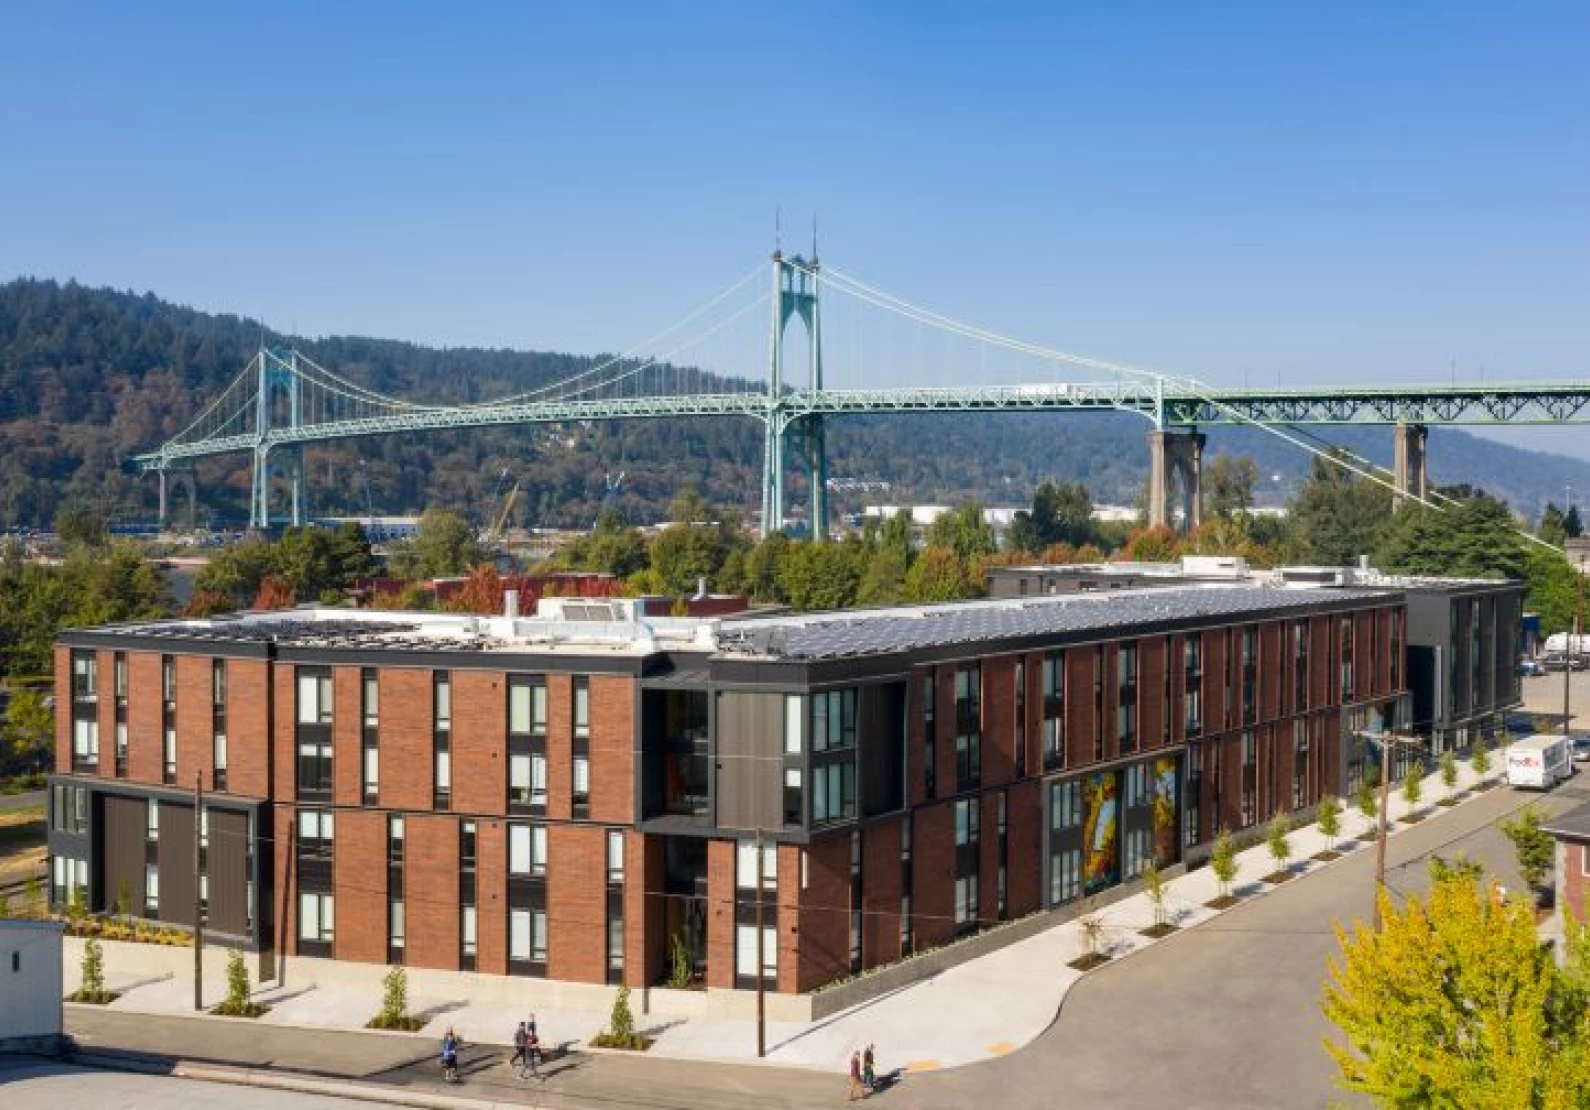


Cougar Creek underwent a comprehensive renovation that revitalized this affordable multi-family community in Vancouver, Washington, while preserving its long-term affordability and enhancing residents’ quality of life. Completed in partnership with the Vancouver Housing Authority, the project modernized eight residential buildings and a central community building, while introducing new outdoor gathering spaces designed to foster connection and community.
Residential units were upgraded with LED lighting, energy-efficient mechanical systems, new plumbing, updated flooring, countertops, and appliances. Building improvements included new roofing, enhanced insulation, replacement stairs and guardrails, and new unit entry doors to improve durability, energy performance, and resident comfort.
At the heart of the community, the redesigned community building now serves as a welcoming hub for residents and staff, featuring an upgraded fitness center, expanded laundry facilities, and a new on-site management office. Outdoor amenities, including a covered patio with grills, a playground, and a dog park, create opportunities for recreation, interaction, and gathering throughout the property.
Sustainability was a key component of the renovation, with the addition of solar panels across the development and upgrades to the stormwater system that support long-term operational efficiency and environmental performance. Together, these improvements extend the life of Cougar Creek while strengthening its role as an important affordable housing resource for the Vancouver community.
-
Square Footage
59,983
-
Unit Count
72
-
Completion
2026
-
Client
Vancouver Housing Authority
-
Architect
MG2
-
Location
Vancouver, WA